

226 Poinsettia AvenueCorona Del Mar, CA 92625
Mortgage Calculator
Monthly Payment (Est.)
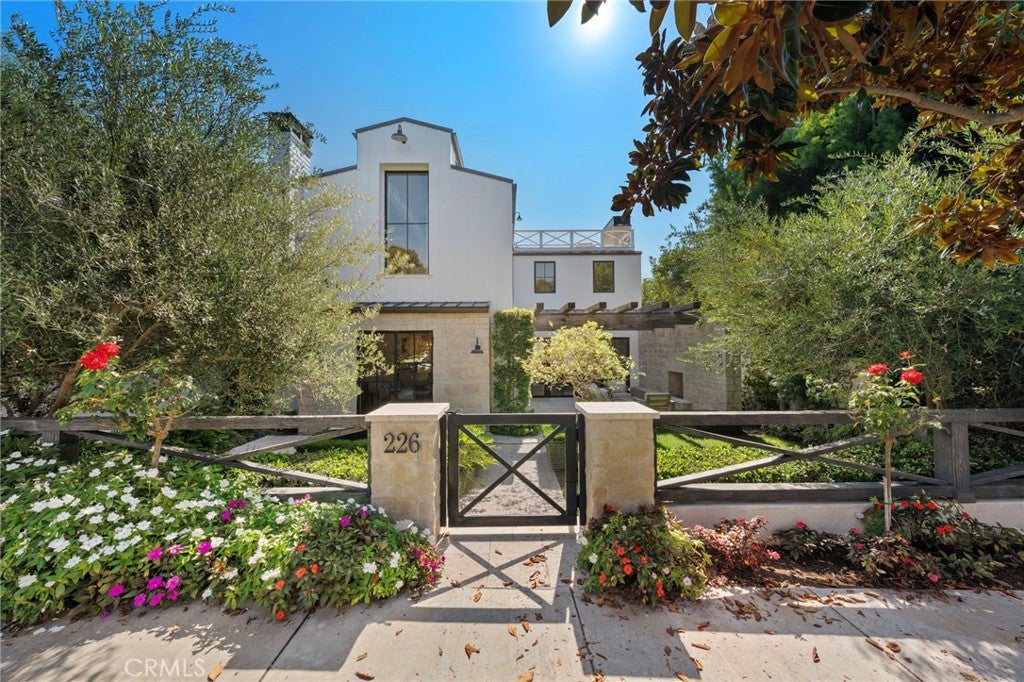
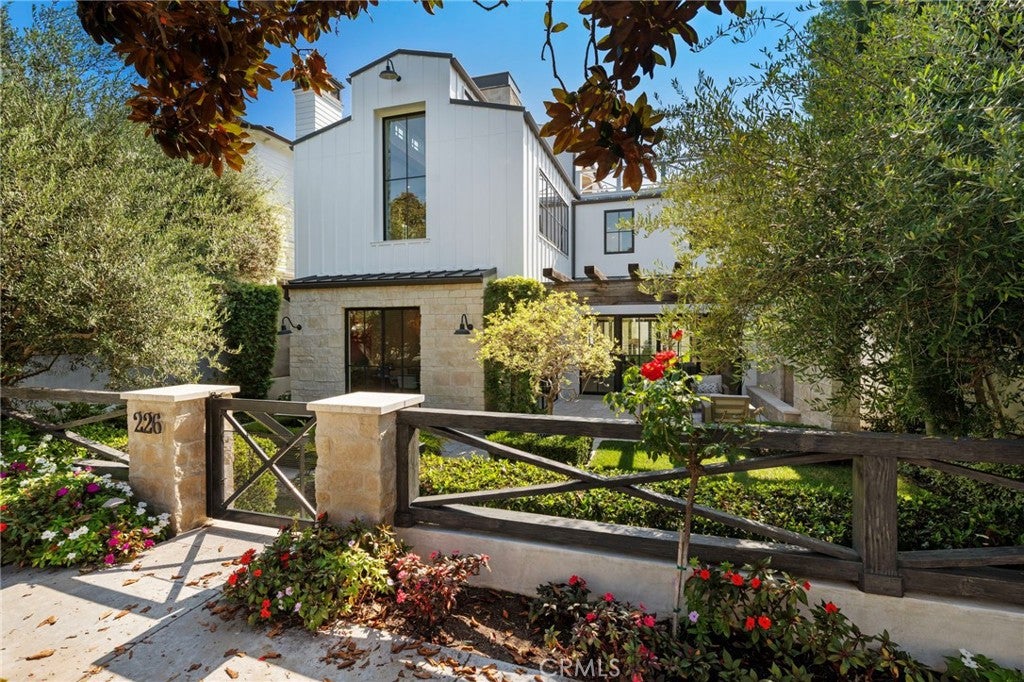
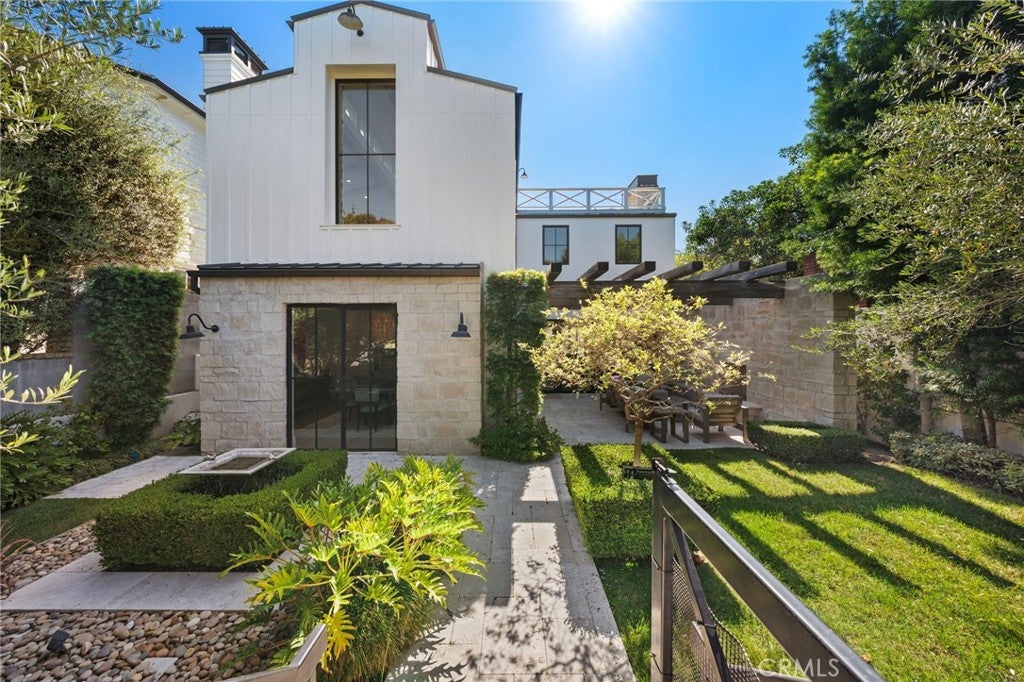
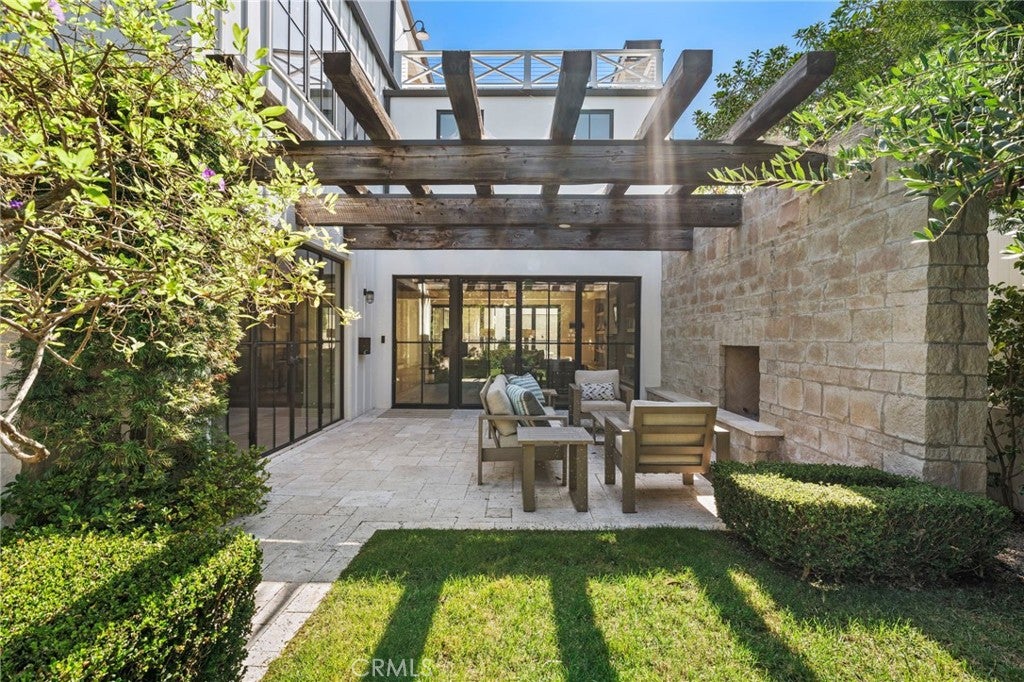
Enter an interest rate to see your estimated monthly payment.MLS For Sale | $12,750,000 Near Little Corona del Mar Beach in Corona del Mar’s Flower Streets, 226 Poinsettia Avenue is an Eric Olsen-designed contemporary farmhouse offering approximately 4,650 square feet with five en-suite bedrooms and 6.5 bathrooms. Set on an oversized 45’ wide, approximately 5,310-square-foot lot, this Newport Beach residence pairs distinctive architecture with landscaped courtyards and rooftop entertaining. A gated garden entry introduces light-filled interiors with exposed wood-beam ceilings, geometric wood stair railings and expansive, black-framed glass doors. The open-concept great room features a fireplace flanked by built-in shelving and connects to the kitchen and outdoor living areas. A substantial center island with bar seating anchors the kitchen, complemented by white cabinetry, open shelving, double ovens, and a walk-in pantry. The adjoining dining area overlooks the courtyard through broad expanses of glass. Two courtyards create inviting outdoor rooms for dining and relaxing, including a pergola-framed lounge with a fireplace and a separate patio with an outdoor spa. Mature landscaping and stone accents bring texture and greenery to the setting. An elevator leads to the rooftop deck, where a covered lounge, outdoor bar and open-air seating extend the entertaining space, with ocean glimpses beyond the surrounding rooftops. The primary suite features a vaulted, wood-beamed ceiling, fireplace, generous windows, a fitted walk-in closet, and dual private bathrooms. A freestanding soaking tub and glass-enclosed shower further enhance the suite. Four additional en-suite bedrooms complete the accommodations. With five fireplaces across its indoor and outdoor spaces, a three-car garage and a separate covered parking space, the home balances architectural character with everyday functionality. Previously featured on the Corona del Mar Home Tour, the residence is near Inspiration Point and Corona del Mar Village restaurants and shops, with Fashion Island a short drive away.
| 10 hours ago | Listing first seen on site | |
| 10 hours ago | Listing updated with changes from the MLS® |

This information is for your personal, non-commercial use and may not be used for any purpose other than to identify prospective properties you may be interested in purchasing. The display of MLS data is usually deemed reliable but is NOT guaranteed accurate by the MLS. Buyers are responsible for verifying the accuracy of all information and should investigate the data themselves or retain appropriate professionals. Information from sources other than the Listing Agent may have been included in the MLS data. Unless otherwise specified in writing, the Broker/Agent has not and will not verify any information obtained from other sources. The Broker/Agent providing the information contained herein may or may not have been the Listing and/or Selling Agent.
Did you know? You can invite friends and family to your search. They can join your search, rate and discuss listings with you.